Eight gardens a year sounded like a sales line until the principal turned up to set the first stone himself. He was there for the last one as well.
Caroline Reyes‑TanSan Marino · 2 months ago on Google
Olivar designs and builds private gardens and estate landscapes across Greater Los Angeles. One company, one contract, and a figure agreed before anything is dug.
Olivar
We take on eight gardens a year, and we draw every one of them before a single stone is moved.
Mateo Oliva — Principal
The drawing and the garden
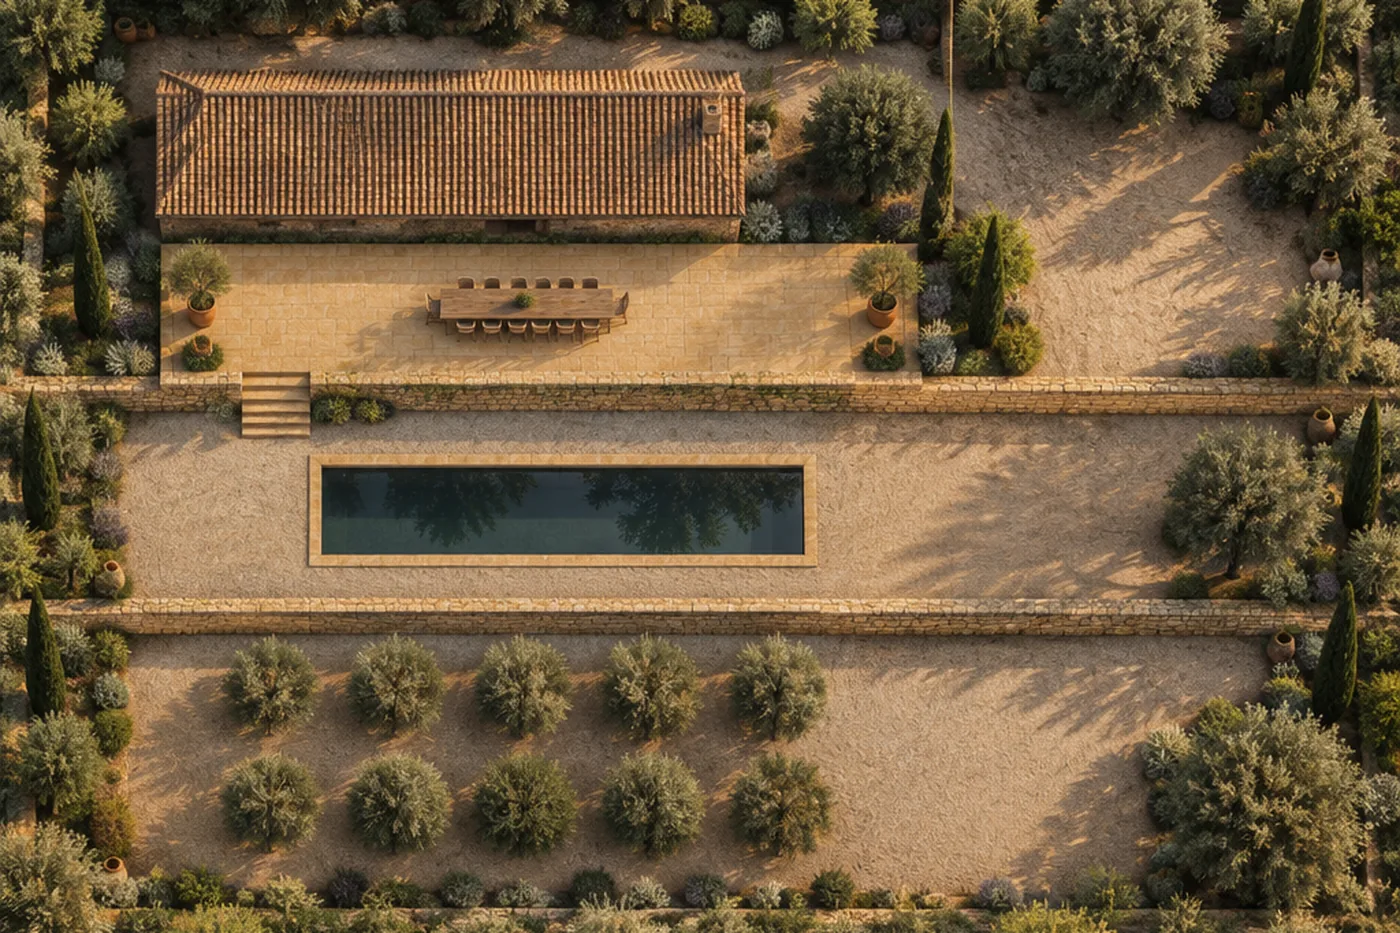
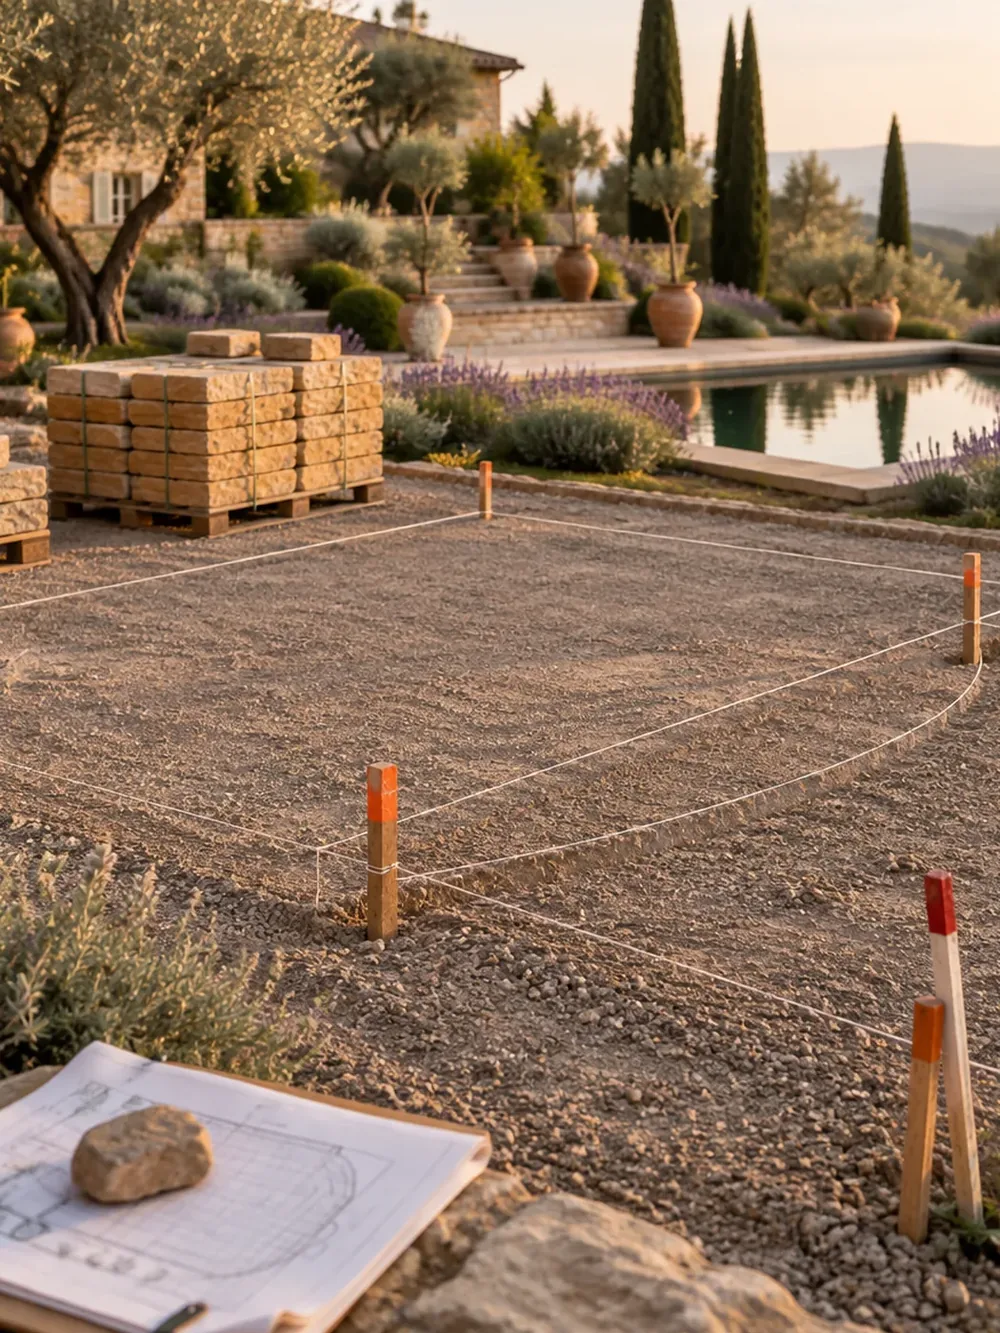
This is the La Cañada lot — eleven feet of fall across sixty, and a structural retaining line two other firms left out of their numbers. Drag the handle.
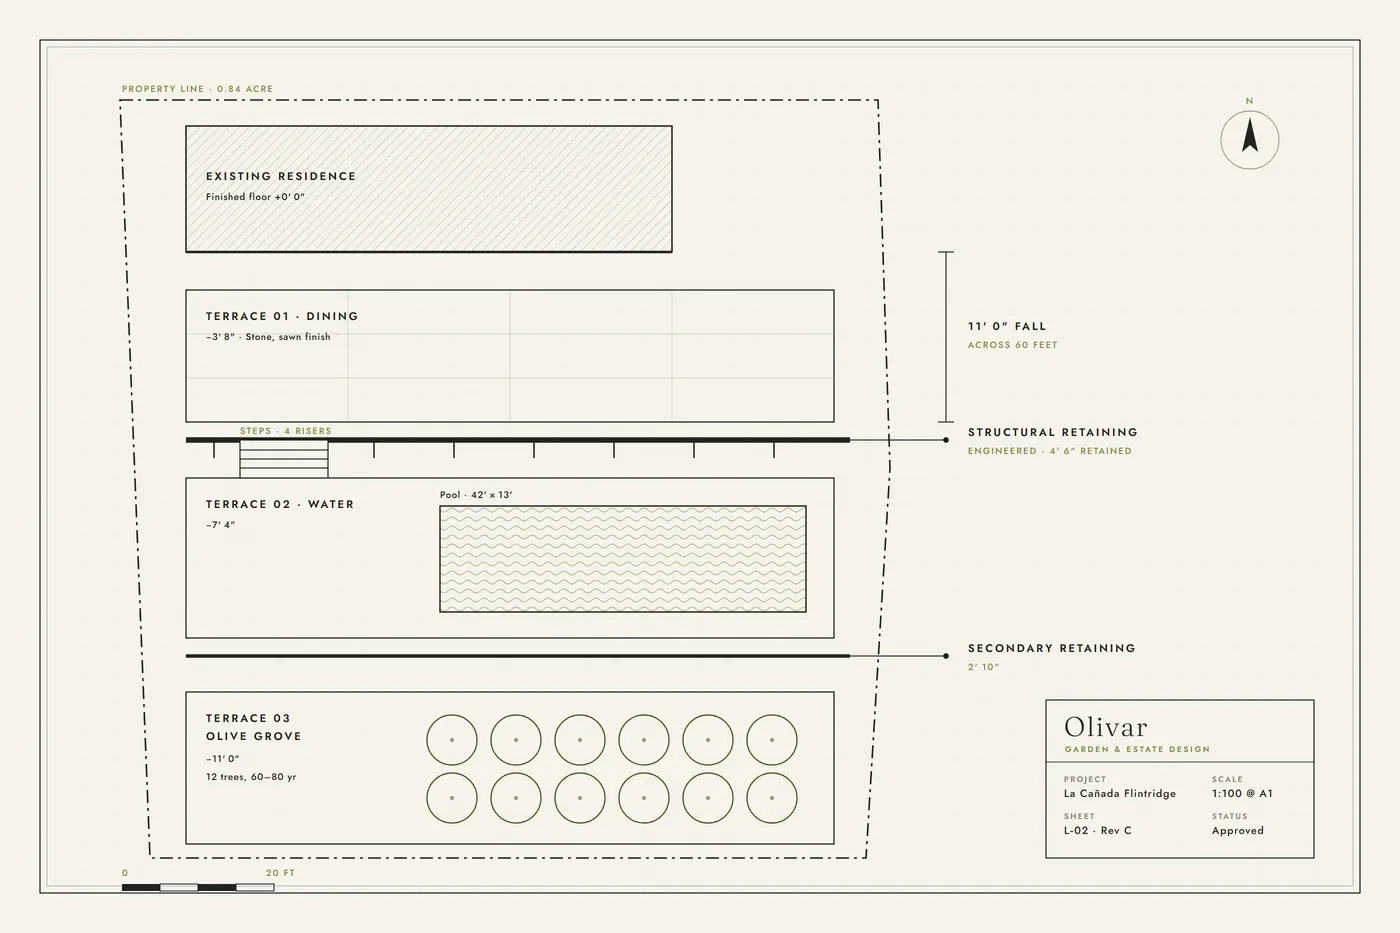
 Sheet L‑02 · Approved
Built · eleven months
Sheet L‑02 · Approved
Built · eleven months
La Cañada Flintridge. Sheet L‑02 approved in March, garden handed over the following February. Two revisions after the 3D walk and none after the first stone was set — which is the only claim on this page we would ask you to check with the client yourself.
Not our words
Eight gardens a year sounded like a sales line until the principal turned up to set the first stone himself. He was there for the last one as well.
They priced the retaining work honestly at concept stage. Two other firms left it out altogether and came in forty thousand under. We would have found out in month three.
They ran three weeks over and told us in month four rather than month eight. The lawn took a season to knit; they came back twice to sort it and never sent an invoice for either visit.
Disciplines
No coordination between trades who have never met. The drawing, the hardscape, the planting and the water are all ours, which is why what gets built is what you approved.
Survey, concept, planting plan and construction drawings. You see the whole garden on paper, at scale, before anything is priced.
Terraces, steps, seat walls and retaining structures in natural stone, laid on a base built to outlast the house.
Mature olive, citrus and specimen planting, with drought-tolerant schemes designed for this climate rather than imported from a catalogue.
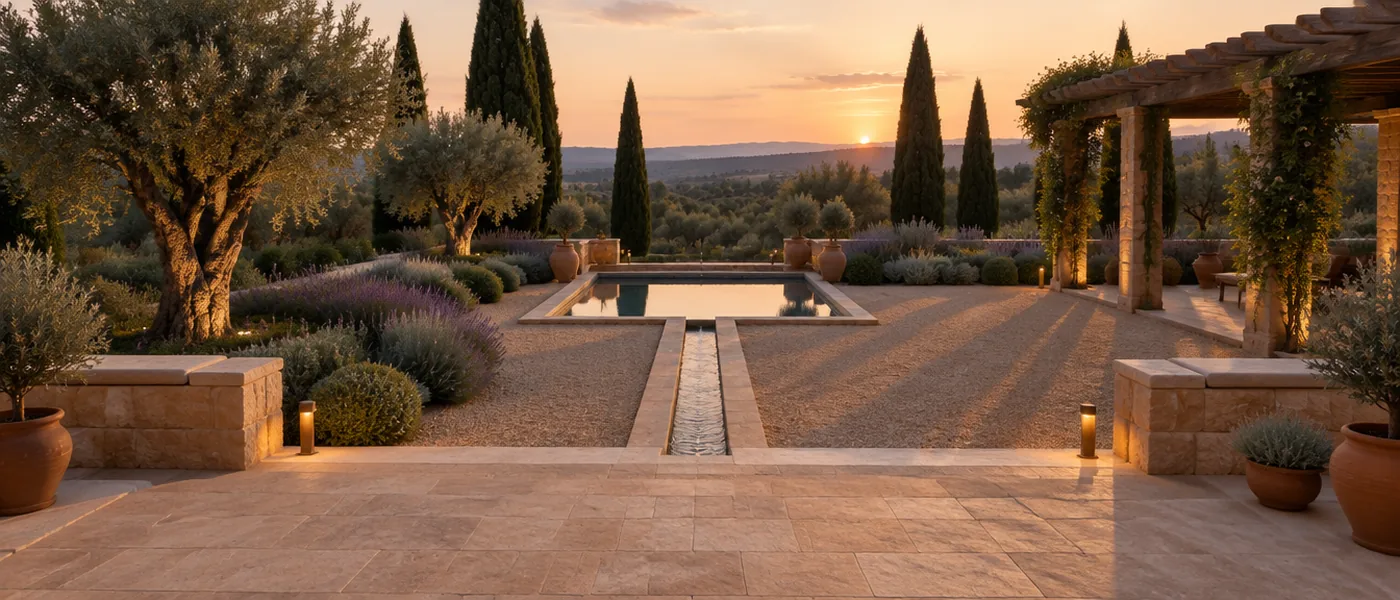
Pools, rills, fountains and pondless features, with the plant room sized so they run quietly and stay clear.
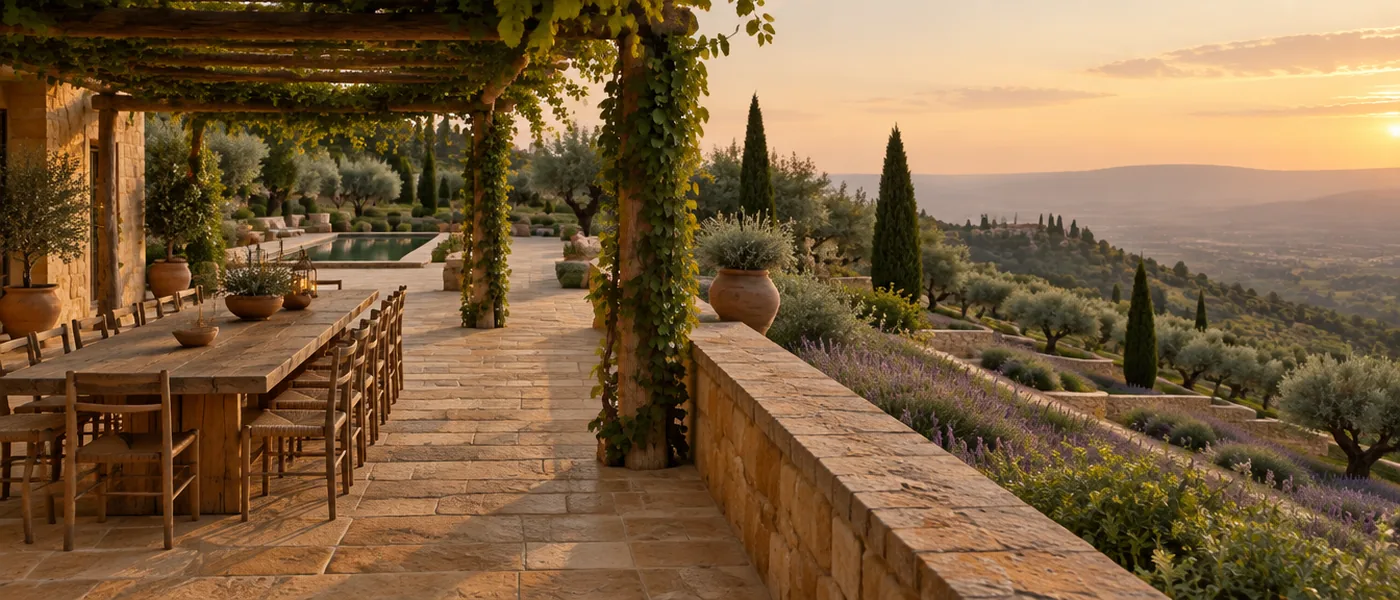
Pergolas, loggias and garden rooms built by the same crew that lays the terrace they stand on.
One circuit plan for the whole garden, so it reads at night and waters itself without a technician on retainer.
Selected work
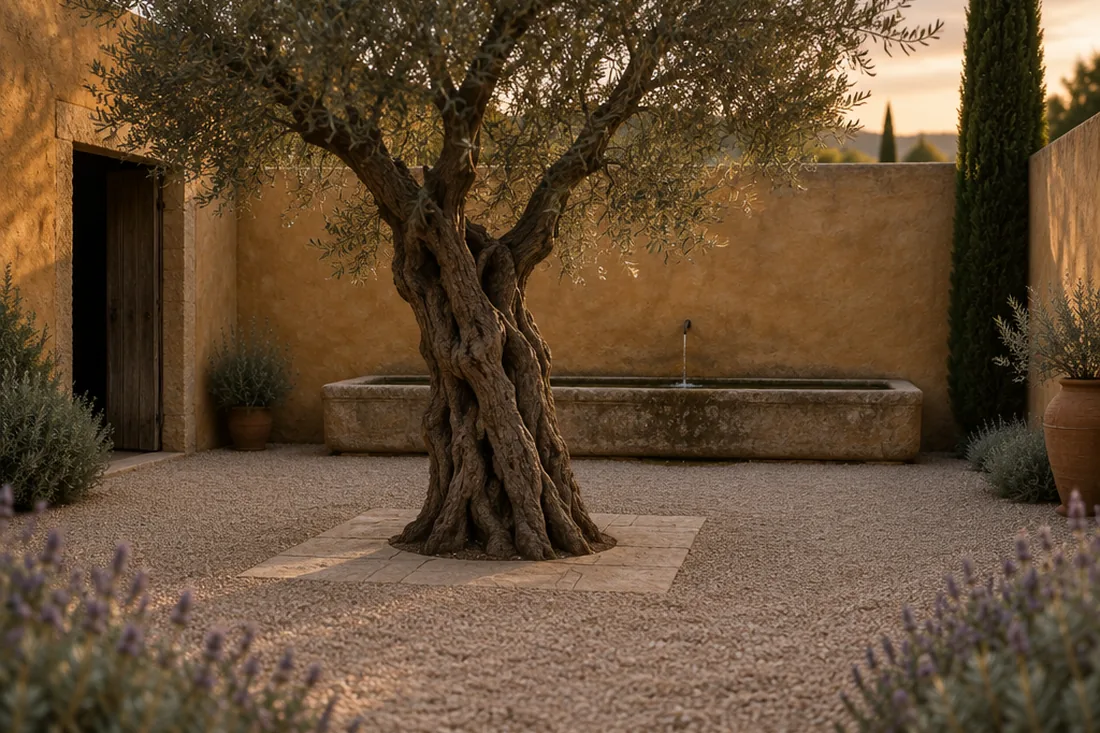
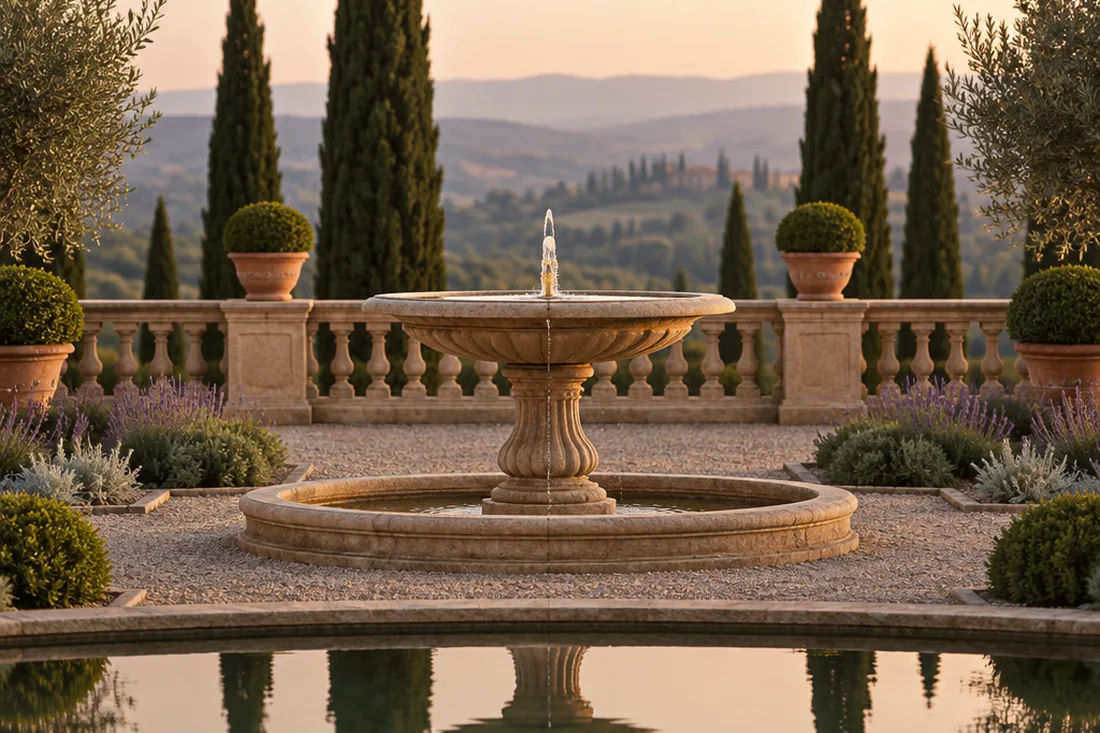
How it goes
Alterra publishes a ten-step wheel. Nobody reads a wheel. This is the whole of it, in the order it happens.
Two hours on the property with the principal. Levels, drainage, light, access, and what you actually want to do out there.
A drawn concept and an honest range, together. If the garden you want and the budget you have do not meet, you find out here and it costs you nothing.
Construction drawings, planting plan, and every stone, tile and tree chosen with you. The price becomes fixed at the end of this step.
We file the drawings, deal with the city and carry the delay risk. You get dates, not an apology six weeks in.
One crew, one site supervisor, and a walk-through every Friday. The garden that gets built is the one on the drawing.
Investment
Most firms in this bracket put “Investment” in the navigation and then never name a number. Here are ours. They are ranges because a hillside costs more than a flat lot, not because we are being coy.
A garden room
$85,000
typical $85k–$180k
The whole garden
$240,000
typical $240k–$650k
Estate
$650,000+
multi-season programmes
The site walk and the drawn concept cost nothing and carry no obligation. If we are not the right firm for your garden, we will tell you at that meeting and point you at somebody we would use ourselves.
One garden, in full
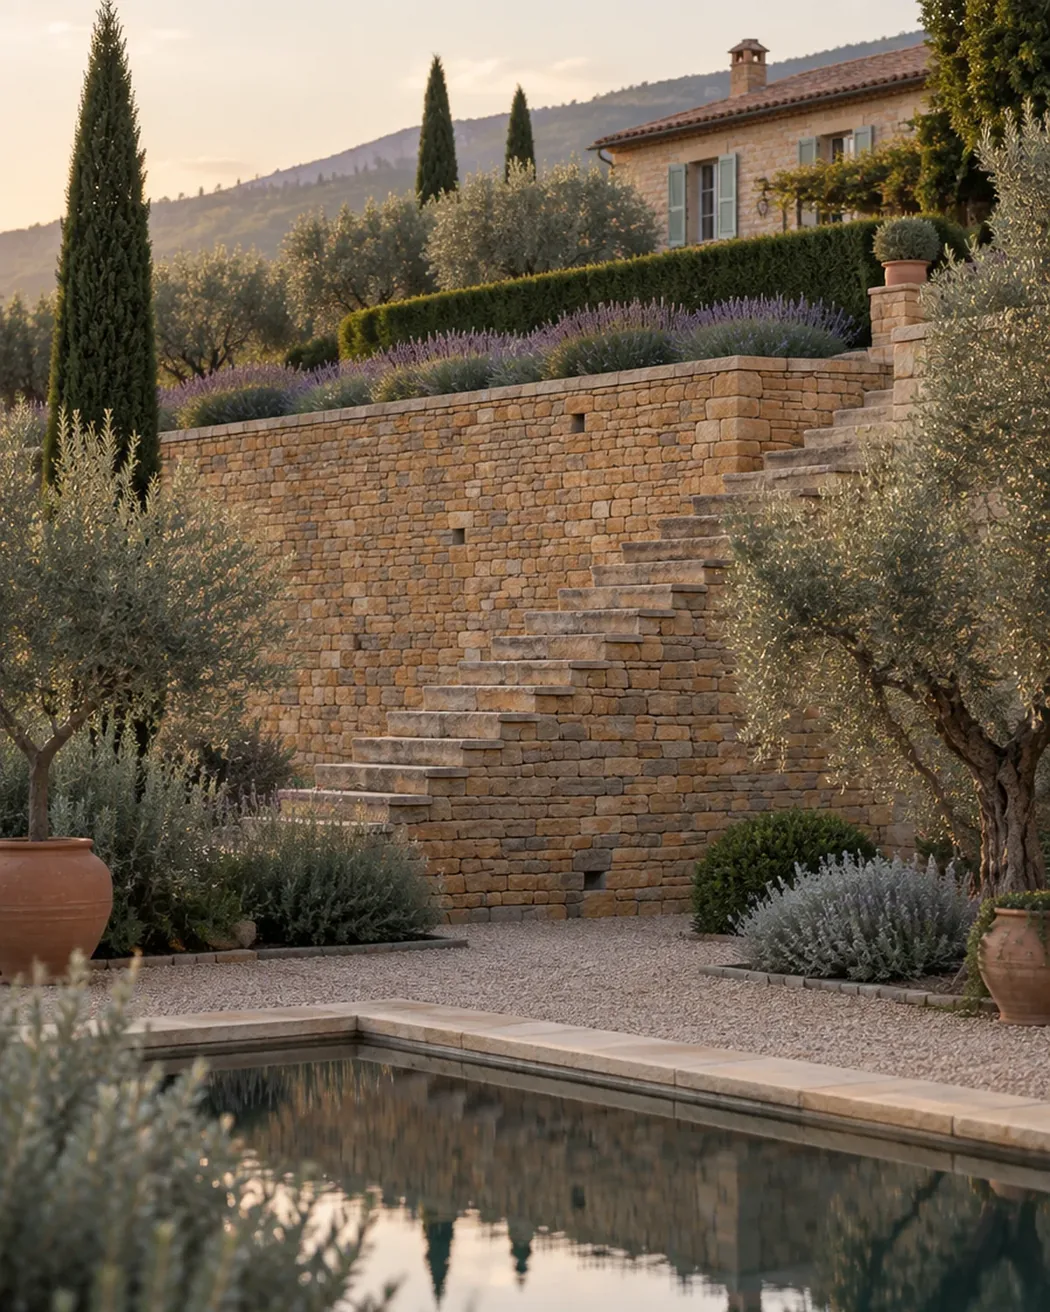
Eleven feet of fall across sixty, a drainage problem the previous owner had solved with a tarp, and a client who had been told twice it could not be terraced.
It could. It needed a structural retaining line before anything decorative, which is the part the cheaper bids had left out — and the reason their numbers looked better.
Where we work
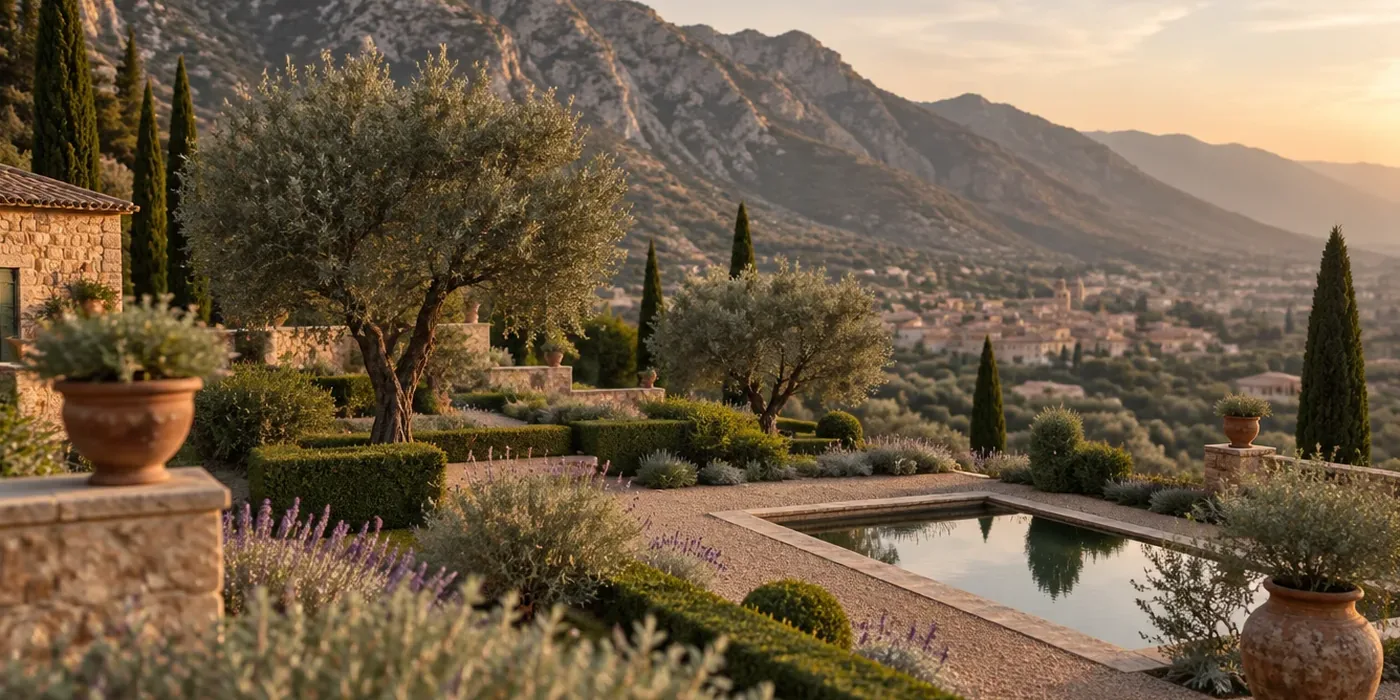
We keep the work inside a radius the crew can reach before seven. It is the only way a site supervisor is on your garden every day rather than every third day.
If you are outside it, say so anyway — we will either make an exception or tell you who to call.
“We interviewed four firms. Olivar was the only one who told us what the difficult part was going to cost before we had signed anything.”
H. Weir — La Cañada Flintridge
Before you enquire
Because the principal walks every site and draws every plan, and there are only so many of those in a year. Firms that take on forty are running a sales office with subcontractors attached. That is a fine business; it is not this one.
The site walk and the drawn concept are, and there is no obligation attached. We do it because it is the only honest way to find out whether the garden you want and the budget you have are the same garden. Construction drawings are chargeable and credited in full against the build.
It is fixed at step three and does not move unless you change what you asked for, or something is found underground that no survey would have shown. Both are written into the contract with how they get priced.
Design, masonry and planting are ours. Pool shell and electrical are licensed specialists we have used for over a decade, under our contract and our supervision — you still have one number to call.
A full handover with the irrigation and lighting plans in your name, then a visit at three and twelve months at no charge. Ongoing maintenance is available but not assumed, and never bundled in to pad the contract.
Enquire
We reply to every enquiry within one working day, with a date for the site walk. No deposit, no obligation, and the drawn concept is yours whether or not you go ahead.